
Planning to upgrade your apartment, villa, office, restaurant, or commercial space in Dubai? Interior modifications can transform an ordinary property into a more functional and attractive environment. However, before starting renovation or fit-out work, it is important to understand which approvals may be required, who is responsible for obtaining them, and how to prepare your project properly. Understanding interior modification approvals in Dubai is essential before starting any renovation work.

Many property owners focus on interior design, material selection, and project costs without considering the approval process. This may result in project delays, higher costs, and unplanned changes to the renovation schedule.
Understanding interior modification approvals in Dubai helps property owners and businesses plan renovations more efficiently while meeting applicable building, safety, and authority requirements.
In this guide, we explain the main approval considerations, common documents, the application process, and practical ways to prepare for an interior modification project.
Table of Contents
1. What Are Interior Modification Approvals in Dubai?
Interior modification approvals are permissions, permits, or no-objection certificates (NOCs) that may be required before carrying out certain changes to an existing property.
The requirements depend on the proposed work, the building’s location, its management rules, and the authority responsible for the property.
Examples of interior modifications include:
- Office and commercial fit-out works
- Kitchen and bathroom renovations
- Partition installation or relocation
- False ceiling modifications
- Flooring replacement
- Electrical and plumbing alterations
- Restaurant and retail interior upgrades
- Changes to layouts or building services
Not every minor interior improvement requires the same level of approval. For example, painting a wall is different from changing a building’s structural elements or modifying a fire protection system.
Dubai Municipality, Dubai Development Authority (DDA), and Trakhees are among the organisations involved in building-related regulations and approvals, depending on the property’s jurisdiction.
Before arranging contractors or purchasing materials, confirm the applicable requirements for your specific property.
2. Why Are Approvals Important Before Starting Interior Work?
Obtaining the necessary approvals is an important part of responsible renovation planning. It helps ensure that the proposed work is reviewed against applicable technical, building, and safety requirements.
There are several reasons to address approvals early.
Building safety: Modifications involving structural elements, electrical installations, plumbing, or fire safety systems may require technical review.
Compliance with building rules: Property owners and tenants may need to follow the building owner’s or facility management team’s renovation procedures.
Avoiding work interruptions: Starting regulated work without the required permission can lead to work stoppages, corrective measures, or penalties.
Better project planning: Approval requirements can influence drawings, materials, contractor arrangements, and the project schedule.
Smoother completion: Some projects require inspections or completion documentation before the modified space can be used.
The Dubai Development Authority specifically states that work within its jurisdiction must have the relevant permit or approval before it begins where required. You can review its official construction permits and NOC services.
3. Which Authority Approves Interior Modifications in Dubai?
One of the first steps is identifying the correct authority for your property. Dubai does not have one identical approval route for every building and every type of modification.

Dubai Municipality
Dubai Municipality oversees building permit processes and related regulatory requirements within its remit. Depending on the project, modifications may require a permit, approved drawings, or other supporting documents.
Property owners planning substantial alterations should confirm the relevant procedure through the Dubai Municipality Building Permit Procedures.
Dubai Development Authority (DDA)
DDA provides fit-out permits and building modification services for properties within its jurisdiction. Its requirements may include contractor appointment documents, tenancy documentation, owner NOCs, and approved or proposed drawings.
You can consult the official DDA Fit-Out Permit service to understand the applicable requirements.
Trakhees
Certain developments and areas are governed by Trakhees requirements. Depending on the location and proposed work, the relevant department may require specific approvals or supporting documents.
The correct route should be confirmed with the property’s management and the responsible authority before work starts.
Important: Do not select an authority based on the property’s address alone. Confirm the jurisdiction and the approval process for the exact building and scope of work.
4. Which Interior Modifications May Require Approval?
The approval requirements depend on the nature and extent of the proposed changes. The following examples illustrate why each project should be assessed individually.
Structural changes
Removing or altering structural walls, modifying structural elements, or creating new openings can affect building safety. These works may require specialist assessment, revised drawings, and formal approval.
Never assume that a wall can be removed simply because it appears to be an internal partition.
Office and commercial fit-outs
Office fit-outs may involve partitions, meeting rooms, ceilings, lighting, electrical installations, and air-conditioning adjustments. The proposed layout should be checked against building requirements, including applicable fire and life-safety provisions.
Kitchen and bathroom renovations
Replacing finishes or sanitary fittings may be relatively straightforward, but relocating drainage, water supply, electrical connections, or ventilation can introduce additional approval requirements.
False ceilings and lighting
Ceiling modifications may affect sprinklers, smoke detectors, fire alarms, access panels, and other building services. Any changes should be coordinated with the relevant specialists and building management.
Flooring and partitions
Some cosmetic flooring replacements or minor internal works may be treated differently from major modifications. However, building-specific rules, load limits, fire requirements, and the scope of the work still need to be considered.
The safest approach is to obtain written confirmation of the applicable requirements before beginning work.
5. Documents Commonly Required for Interior Modification Approvals
Organising all the necessary paperwork in advance can help streamline the approval process and minimise avoidable delays.
. Depending on the property and authority, the following may be requested:
- Tenancy documents: A valid tenancy agreement or EJARI, where applicable.
- Owner approval: A no-objection certificate from the property owner or building management.
- Contractor appointment letter: Documentation confirming the contractor’s appointment, where required.
- Existing drawings: Available approved plans showing the current layout.
- Proposed drawings: Updated architectural and, where applicable, structural or mechanical, electrical, and plumbing (MEP) drawings.
- Authority NOCs: Additional clearances required for the proposed work.
- Technical documents: Calculations, specifications, or specialist reports for modifications that require them.
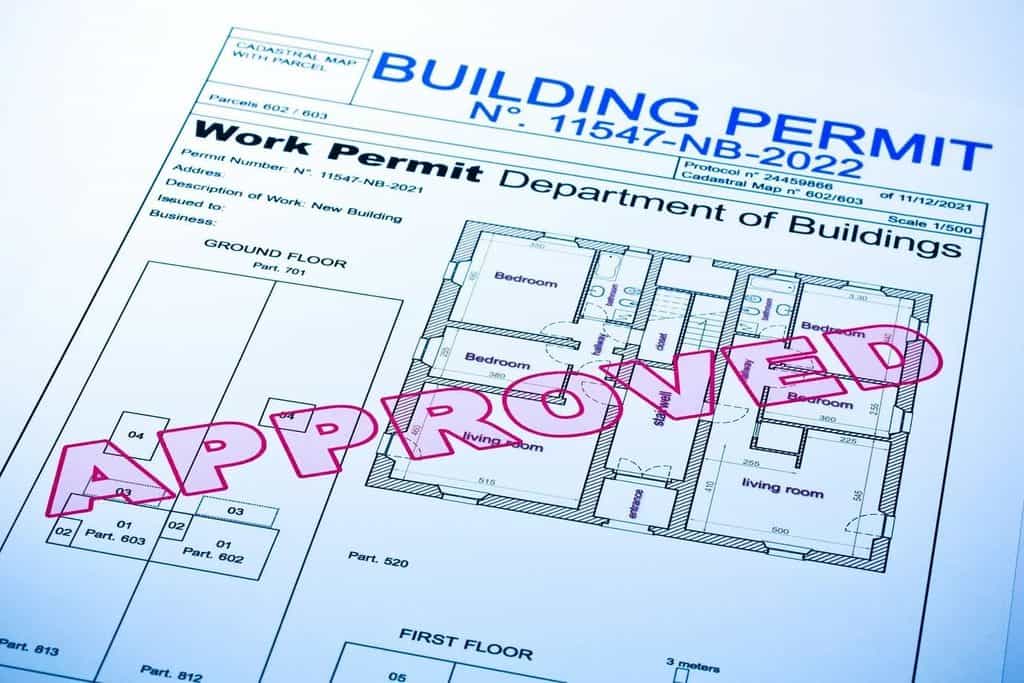
For example, DDA lists tenancy documentation, a contractor appointment letter, owner NOC, relevant authority NOCs, and approved and proposed drawings among the documents required for its fit-out permit service. Applying for interior modification approvals in Dubai early can help reduce unexpected delays.
These are examples rather than a universal checklist. Your project may require additional documents or a different submission procedure.
6. How to Apply for Interior Modification Approval
A clear process helps reduce avoidable revisions and delays. Consider the following steps before arranging the work.
Step 1: Define the scope of work
Prepare a clear list of the intended modifications. Identify which elements will remain unchanged and which will be removed, relocated, installed, or upgraded.
This helps determine whether the project involves cosmetic improvements, a fit-out, or more substantial building modifications.
Step 2: Check the property’s requirements
Contact the owner, landlord, or facility management team to understand the building’s renovation rules and the relevant approval route.
Confirm which authority has jurisdiction and whether additional permissions are required.
Step 3: Prepare the drawings
Have the proposed layout and technical drawings prepared by appropriately qualified professionals where required. The drawings should reflect the actual scope of work and applicable building requirements.
Step 4: Arrange the necessary NOCs
Obtain the relevant owner, management, and authority NOCs required for the project. Missing documentation can delay submission or require the application to be revised.
Step 5: Submit the application
The responsible contractor, consultant, or applicant submits the application through the appropriate authority’s process, together with the required drawings and supporting documents.
The responsible applicant varies by approval type.
Step 6: Address comments and obtain approval
Review any comments issued by the authority and arrange the necessary corrections or additional documents. Do not begin work that requires approval until the required permission has been granted.
Step 7: Complete the work and arrange close-out
Carry out the approved work according to the permitted scope. Where applicable, arrange inspections, submit completion documents, and obtain the required completion certificate. The process for interior modification approvals in Dubai may vary depending on the property and the type of changes planned.
7. How Long Do Approvals Take, and What Affects the Cost?
There is no single approval timeline or fee that applies to every interior modification project in Dubai.
Processing time and costs may depend on the responsible authority, project area, work category, drawing requirements, technical complexity, and whether additional clearances are needed.
Incomplete submissions, inconsistent drawings, and changes to the proposed scope can also create delays.
For example, DDA publishes an estimated delivery time of two working days for its fit-out permit service, subject to the service’s applicable conditions. This should not be treated as a guaranteed timeline for all projects or authorities.
Additional project expenses may include drawing preparation, consultant services, contractor costs, building management charges, authority fees, and any required inspections or specialist work.
For accurate budgeting, confirm current fees and processing requirements directly with the relevant authority before finalising the project schedule.
8. Common Mistakes to Avoid
Even a well-designed renovation can encounter problems if the approval process is overlooked.
Starting work too early: Do not assume that an owner’s verbal permission replaces an authority permit where one is required.
Using outdated drawings: Existing plans should be checked against the actual property before proposed changes are finalised.
Ignoring fire and life-safety systems: Changes to ceilings, partitions, doors, and layouts can affect safety systems and escape routes.
Choosing a contractor without checking requirements: Verify that the appointed contractor holds the licences and qualifications required for the project.
Making unapproved changes during construction: If the design changes after approval, confirm whether revised drawings or additional permissions are necessary.
Leaving documentation until the last minute: Identify the required NOCs and technical documents during the planning stage, not after materials have arrived on site.
Avoiding these mistakes can help improve coordination between the property owner, designer, contractor, and building management team.
9. How a Professional Fit-Out Contractor Can Help
A professional fit-out contractor can help coordinate the practical requirements of an interior modification project, from understanding the scope to planning the execution.
Depending on the agreed services, this support may include reviewing the proposed layout, coordinating with consultants, preparing or arranging drawings, identifying required documentation, liaising with building management, and scheduling the work around the approval process.

Professional coordination is particularly valuable for offices, retail shops, restaurants, and other commercial spaces where design, building services, and operational requirements must work together.
At Silver Crown Building Contracting LLC (SCBC), careful planning and coordinated execution are important considerations when approaching construction and fit-out projects in Dubai.
Before appointing a contractor, discuss the proposed scope, responsibilities for obtaining approvals, project timeline, and the documentation required to complete the work.
Planning a construction or fit-out project in Dubai?
Contact Silver Crown Building Contracting LLC to discuss your project requirements and explore the next steps for your space.
Website: https://scbc.ae/
Phone: +971 55 105 7166
Conclusion
Interior modification approvals in Dubai are an important consideration when planning a renovation, office fit-out, or commercial interior upgrade. The requirements depend on the property, its jurisdiction, and the type of work involved.
By identifying the correct authority, preparing the necessary drawings, obtaining the relevant NOCs, and confirming the approval process before construction begins, property owners can plan their projects with greater confidence.
The key is to treat approvals as part of the project planning process rather than as a last-minute requirement.
Planning an interior modification or fit-out in Dubai? Contact Silver Crown Building Contracting LLC to discuss your project scope and fit-out requirements.
Website: https://scbc.ae/
Phone: +971 55 105 7166